


How to Remodel a Historic House in Morristown: Permits, Design, and 2026 Costs

Morristown rewards people who buy old houses. It also makes them earn the renovation.
A Federal or Victorian near the Green is not a 1994 East Hanover colonial with a different paint color. The streetscape is part of the asset. Exterior changes can require a
Certificate of Appropriateness before a building permit is issued. Interiors are usually freer — until a kitchen vent, a new window, or a roof deck changes what the block sees.
Burrini’s and Sons remodels homes across Morris County from Randolph, including Morristown and Morris Township, under our home remodeling services. This guide is a planning map: which approvals to expect, how to design so the house still looks like itself, and how 2026 costs typically move when the building is historic.
Confirm every step with the Town of Morristown Construction Office and planning staff. District maps and procedures change. Morris Township is a separate municipality with its own Historic Preservation Commission.
First: are you in Morristown or Morris Township?
They share a name and a lot of architecture. They do not share a permit desk.
Town of Morristown reviews designated historic districts, landmarks, and landmark sites through its Historic Zoning Commission (HZC). The HZC grants or denies Certificates of Appropriateness for exterior work. It generally does not control interior arrangements unless the interior change affects the exterior.
Morris Township has its own Historic Preservation Commission, which advises planning and zoning on historic sites and districts in the township. If your mailing address says Morristown but your tax bill says Morris Township, start with the township, not the town.
Get that wrong and you will file the right packet with the wrong building.
Permits: the two tracks that trip people up
1. Certificate of Appropriateness (historic review)
In Morristown, no exterior feature of a designated resource is supposed to be altered, added to, relocated, or demolished until the HZC has approved a Certificate of Appropriateness.
That includes work that might not need a construction permit. No building permit that affects a designated resource is supposed to be issued without that certificate. Certificates expire — Morristown’s ordinance has treated them as valid for 12 months unless renewed — so do not get approval in March and start two summers later without checking.
Typical exterior work that draws review:
Windows, doors, roofing, siding, trim, porches, steps
Additions, dormers, garage placement
Railings, visible mechanicals, some lighting
Demolition or relocation
Ordinary in-kind repair is often treated more lightly than a visible change of material or proportion. “We put vinyl sliders in the old openings” is a change.
Review uses the Secretary of the Interior’s Standards for Rehabilitation plus district guidelines: keep historic material where you can, do not fake a history the house never had, and make new work compatible in size, scale, and character.
2. Construction permits (the UCC)
Electrical, plumbing, structural, and most remodeling still need New Jersey construction permits and inspections, historic or not. The certificate does not replace the building department. It sits in front of it. Project start questions live on our FAQs.
Demolition is its own process
Morristown has used a demolition-delay rule for significant structures deemed “preferably preserved” — a nine-month pause meant to force alternatives, documentation, and a harder look before a wrecking ball. If your plan is “tear off the back third,” expect more than a weekend permit.
What usually does not need historic approval

Interior kitchens, baths, and systems that do not punch a new hole in a public-facing wall. That is where most families should spend first: make the house livable without picking a fight with the cornice.
A range hood through a character-defining front roof is no longer “just interior.”
Design that gets through review — and still works in 2026
Keep the front honest. Repair clapboard, rebuild the porch in the right profile, match window light patterns. The Green and South Street read as a collection. One clumsy bay window is visible from a block away. Porch and window profiles are custom woodworking, not builder stock.
Put the modern life on the back or inside. Open the kitchen to the family room. Add the mudroom off the driveway. Hide the condenser. Run the new bath stack inside an existing wet wall.
Windows are the argument you do not want. True divided lights, correct sash proportion, and repair-first beat snap-in grids in a vinyl unit that is half an inch too fat for the casing. If the sash is rotten through, replacement should copy the original as closely as the budget allows.
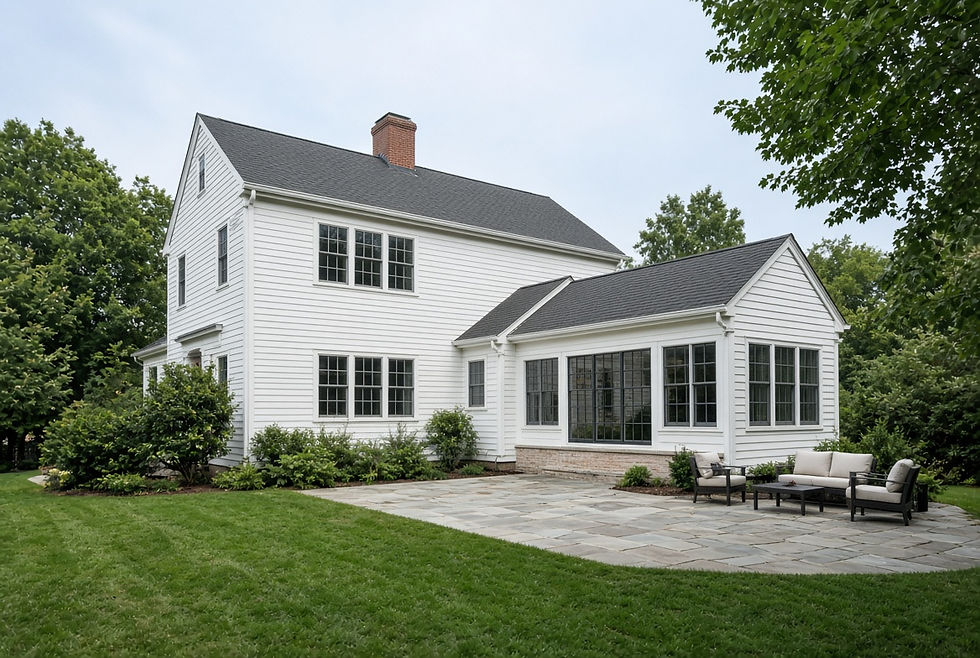
Additions should look inevitable. Set them back. Match eave lines and roof pitch closely enough that the old house remains the main building. A glass box can work on a rear elevation if the front is untouched and the connection is a quiet hyphen. A two-story family room centered on a five-bay facade will not. That is the same rule we use on room additions.
Do not invent history. Faux-colonial millwork on a late Victorian, or a stone veneer water table the house never had, reads as costume. Compatible and honest beats “old-looking.”
Systems belong in the plan, not in a soffit across the parlor. New electrical service, insulation, and HVAC are why people stay in these houses. Route them through closets, attics, and the addition.
The same repair-first logic applies in other Morris County villages; see how we talk about historic houses in Chester if that post is live. If it is not published yet, skip that link.

Comments