


East Hanover Bathroom Trends for 2026: Bigger Showers, Warmer Colors, Less Grout
East Hanover bathrooms are having a moment for a simple reason: a lot of them were built between the 1960s and the 1990s. Oak vanities, a 5-foot tub-shower, a linen closet that holds three towels, and a primary bath that never caught up with the rest of a renovated colonial.
The 2026 trends that matter here are not cruise-ship spas. They are warmer materials, bigger showers, less grout to scrub, and layouts that work for school mornings on Ridgedale and winter nights off Route 10.
Burrini’s and Sons remodels bathrooms throughout Morris County from Randolph, including work as a contractor in East Hanover. Below is what we are actually being asked to build in a bathroom remodel — and what we would think twice about in a typical township house.
For the order of decisions, use our bathroom remodel planning guide. For scope, see what is included in a full bathroom remodel.
1. The primary bath is becoming a shower room
The strongest trend in East Hanover primary baths is a larger walk-in shower, often with a bench, a niche, and frameless glass. Households that already have a tub in a hall bath are dropping the unused soaking tub to gain floor space and a curb that is easier to step over.
Keep the tub if this is the only full bath, or if you have small children and no second tub. Trends should not leave you bathing a toddler in a guest powder room.
Where the room allows it, a low curb or a true curbless entry looks current and ages well. Curbless is a floor-framing and waterproofing project, not a tile choice. In a 1963 ranch with a shallow joist bay, we will tell you that before we show you a magazine photo.
2. Warm neutrals replaced the all-white hotel bath
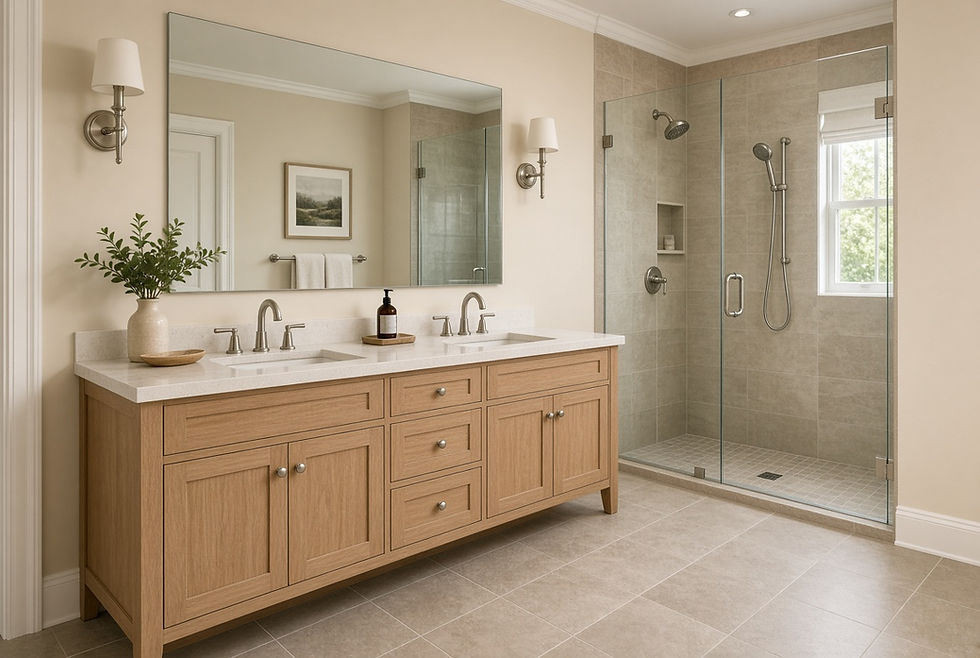
NKBA’s 2026 bath research still puts neutrals first — off-white, tan, soft brown — with sage and olive as the greens people actually choose. East Hanover homeowners are following that: cream walls, taupe large-format floor tile, oak or walnut-toned vanities, brushed nickel or champagne bronze instead of cold chrome on everything.
All-white still sells. It also shows every water spot. A warm palette hides less-than-perfect grout and sits more comfortably next to the oak floors and beige stone that already run through many township colonials.
3. Large-format tile, fewer grout lines
Big porcelain on floors and shower walls is the practical trend, not just the pretty one. Fewer joints mean less mildew in a family bath. 24-inch and larger formats, or slab-look porcelain that reads as stone, are what most mid-range East Hanover remodels want.
We still use smaller tile where the floor is out of plane — common in older slabs and additions. Large tile does not forgive a wavy subfloor. The trend works when the prep is honest.
4. Storage that does not look like a pharmacy
Floating vanities photograph well. In a house with kids and laundry baskets, a furniture-style vanity with real drawers often wins. Dual sinks in the primary bath remain one of the highest-satisfaction upgrades in two-worker households. Custom woodworking is how those drawers actually fit a 1989 alcove.
Other storage that belongs in 2026:
Recessed niches instead of hanging bottles on the valve
A tall linen cabinet if the old closet disappears for the shower
Medicine cabinets that sit flush and actually hold things
A pocket door only when the hallway is too tight for a swing
Do not steal the only linen closet in the house to make the shower six inches wider unless you have a plan for the towels.
5. Quartz tops, stone looks, less marble drama
Quartz still dominates bath counters in New Jersey because it does not need the care marble does next to toothpaste and hair dye. Porcelain slabs and quartz that mimic limestone give the spa look without the etching.
If you want real marble, put it on a powder-room wall or a shower niche, not on a primary vanity that sees two teenagers every morning. Fixture brand is a separate choice; if you are comparing them, start with Moen vs. Delta vs. Kohler.
6. Comfort features that fit a Morris County winter
Heated floors in the standing zone, a comfort-height toilet, a handheld shower on a slide bar, and a quiet, correctly sized exhaust fan are the “luxury” items people use every day. Smart mirrors and app-controlled valves are optional. A fan that actually vents outdoors is not.
Aging-in-place details — a shower bench, a valve you can reach, a curb you can clear — do not have to look clinical. Specified early, they disappear into the tile.
7. Hall baths are getting the same respect as the primary
East Hanover’s 1980s and 1990s colonials often have a builder hall bath that takes the beating. The 2026 move is not to copy the primary spa at half scale. It is a durable floor, a tub-shower that still works for kids, a vanity with drawers, and lighting that is not a single cloudy dome.
That room is where resale inspectors and visiting relatives form an opinion. It does not need a chandelier. It needs to not look tired. A tighter refresh can follow the same rules as our small bathroom ideas.
8. Layout first, fixtures second
The trend that saves the most money is still invisible: do not move the toilet three feet for a picture. In many East Hanover homes the stack, the window, and the tub trap are where they are. A better door swing, a wider shower in the existing wet wall, and a vanity that fits the room will outperform a plumbing relocation you cannot see.
When a wall should move — combining a tiny primary bath and a closet, or stealing unused hall width — that is a framing conversation, not a tile conversation. Permits and sequence are covered in our FAQs.
What we would skip
Black plumbing everywhere in a house that is otherwise warm and traditional
Floor-to-ceiling tiny mosaic in a shower you will scrub for a decade
A freestanding tub in a room that cannot walk around it
Vessel sinks that splash a 1989 vanity top you did not replace
“Waterproof paint” instead of a real shower pan and membrane
Trends are a menu. The house is the constraint.
How East Hanover houses shape the job

Most dwellings here are single-family homes, with a large share built from the 1960s through the 1990s and another wave in the 1990s. That usually means a 5-foot tub alcove, a modest primary bath, and sometimes a powder room that can wait. New townhomes and custom rebuilds can take a more open wet-room plan. Match the bath to the house you have, not to a listing two towns over.
Permits, ventilation, and waterproofing are not trends. They are how the new tile is still there when you sell. A solid bath also shows up in remodeling projects with the strongest return in New Jersey.
Plan the bath with someone who will build it
Burrini’s and Sons is a family-owned remodeling contractor serving East Hanover and Morris County from 65 Park Ave in Randolph. We handle full bathroom remodels under our home remodeling services: layout, tile, custom vanities, showers, plumbing, and the inspections that keep the work legal.
If you want a 2026 bath that still looks right in 2036, call (973) 668-9356, email burrinisandsons@gmail.com, or request a free estimate. Bring the Pinterest board. We will tell you what belongs in your house.


Comments