


How Much a Home Addition Costs in Morris Township, NJ (2026 Guide)
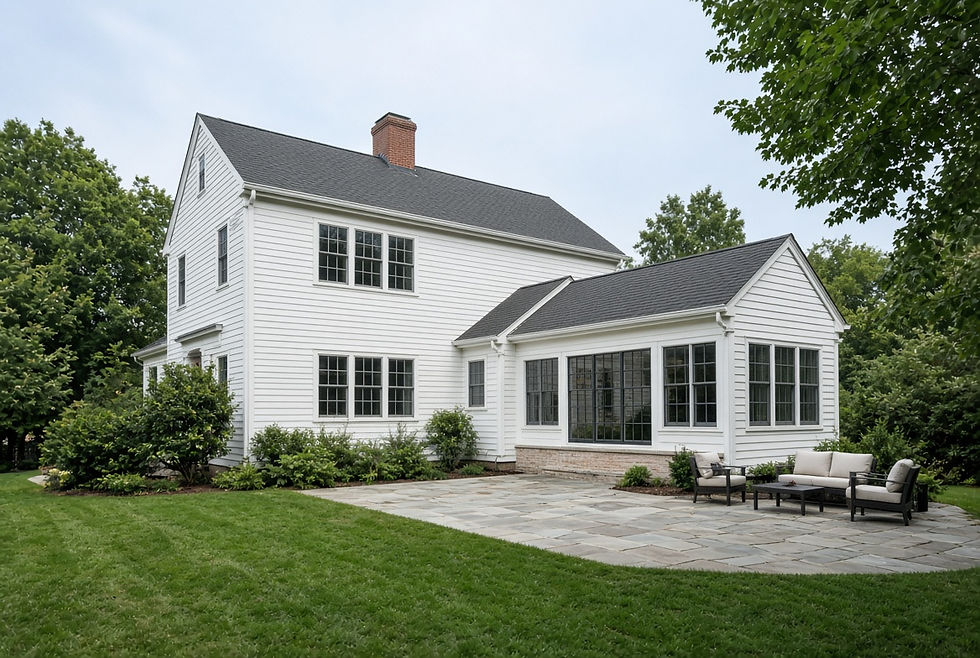
Morris Township houses run out of rooms before they run out of lot. A Convent Station colonial, a Washington Valley ranch, a split on a wooded acre — the kitchen is still the hallway, the office is still a bedroom, and the in-laws are still on a pullout.
Building on is how you stay. It is also how a $90,000 Pinterest bump-out becomes a $280,000 foundation, roof, and bath. There is no single number. There is a Morris County range, a list of what moves it, and a walk-through of your house.
Burrini’s and Sons builds room additions and home expansions across Morris County from Randolph, including Morris Township. The figures below are 2026 planning ranges — not a bid. Your lot, foundation, roof, and whether the new rooms include a kitchen or bath set the final number.
Confirm permits with the Morris Township Construction Office at 50 Woodland Avenue. The township is not the Town of Morristown. They do not share a permit desk.
First: Morris Township is not Morristown
A Morristown mailing address and a Convent Station tax bill are different municipalities.
Morris Township reviews construction permits, zoning, setbacks, lot coverage, and — on listed historic sites — facade work through its Historic Preservation Commission, which advises the Planning Board and Board of Adjustment.
Town of Morristown has its own Historic Zoning Commission and Certificate of Appropriateness rules. If you used our historic Morristown remodel guide, do not assume those steps apply here.
Get the town wrong and you file the right drawings with the wrong building.
What additions cost in Morris Township in 2026
North Jersey finished additions typically land around $250 to $450 per square foot, all-in, for mid-range work. Plumbing-heavy rooms and second stories sit higher. Small bump-outs cost more per foot because the foundation, roof tie-in, and permits do not shrink with the room.
Planning ranges for Morris County (not a bid):
Project type | Typical 2026 range | What you usually get |
Small bump-out or mudroom (under ~200 sq ft) | $80,000 – $150,000 | Extra depth on a kitchen or entry; high cost per foot |
Single-room addition (family room, bedroom, office) | $120,000 – $250,000 | New foundation, tied-in roof, finished dry space |
Primary suite (bedroom + bath + closets) | $180,000 – $400,000 | Bath is the variable |
Kitchen or great-room expansion | $200,000 – $500,000 | Cabinets, plumbing, structural opening into the old house |
Second-story / add-a-level | $250,000 – $500,000+ | Engineering, stairs, roof removal, living through the job |
In-law or guest suite with kitchenette | $220,000 – $450,000+ | Second wet rooms, separate entry if the lot allows |
A 400-square-foot family room at $300 per foot is a $120,000 conversation before you add a fireplace, a wet bar, or matching cedar that the original house no longer makes. A 600-square-foot suite with a full bath is a different job.
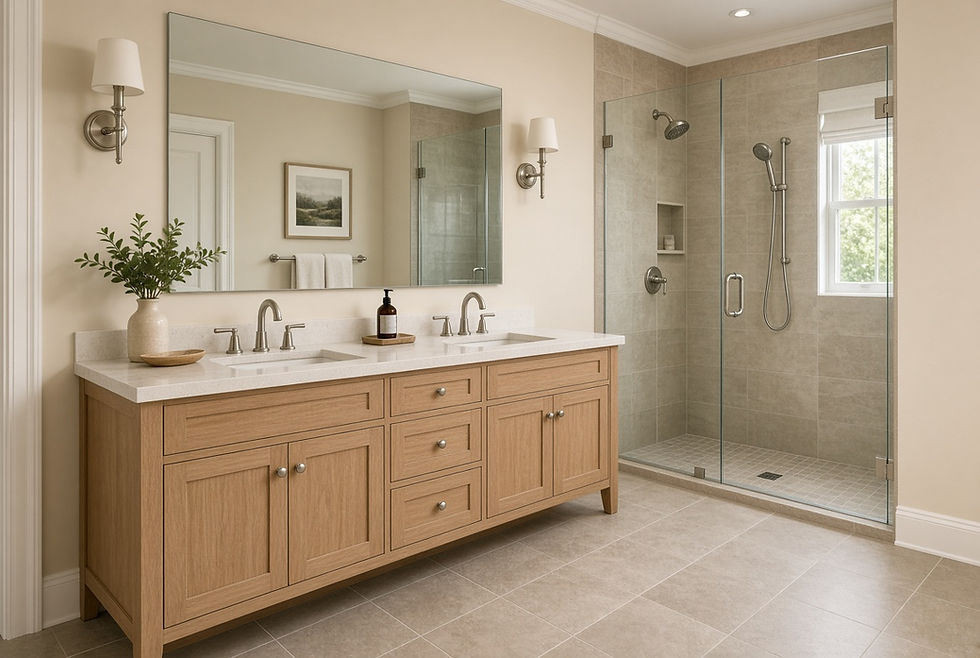
For what happens after the addition is framed — kitchens and baths inside the new envelope — see kitchen remodeling and bathroom remodeling.
What actually moves the price

Wet rooms. A bedroom addition is dry space. A bath, kitchen, or laundry pulls in plumbing, venting, waterproofing, and another inspection. That is why a primary suite costs more per foot than a family room of the same size.
How you attach it. A rear addition on a simple ranch is one roof and one foundation. Opening a load-bearing wall in a 1920s colonial, matching a complex roofline, or cantilevering over a walk-out is another.
Building out vs. building up. Going out uses yard and setbacks. Going up saves the lot and costs engineering, temporary roof, stairs, and months of living under the work. Township lot coverage and height limits decide which one is even legal.
Matching the house. Morris Township buyers notice a vinyl box stuck on a cedar colonial. Siding, window grid, eave height, and trim profiles are not decoration. They are why the addition does not look like a shed. That work is custom woodworking and careful exterior matching, not builder stock.
Site. Slope, trees, a septic field, a well, ledge, or a driveway that construction trucks cannot use. Convent Station and Washington Valley lots are not a flat subdivision pad.
Systems. The existing panel, boiler or furnace, and ductwork were sized for the house you have. A 500-square-foot suite often needs more than “one extra supply.”
Review. Setback and coverage variances add months. Historic-site facade work can trigger Historic Preservation Commission comment before the construction permit.
Hold a contingency. Fifteen percent is not pessimistic when you open a wall that has been closed since 1968.
Additions that fit Morris Township houses
1. Rear family room or kitchen expansionThe most common township job: push the back wall, keep the street facade, and give the first floor a room that is not also the hallway. If the kitchen moves with it, budget for the kitchen, not just the box.
2. Primary suite off the back or over a garageGets the bedroom off the kids’ hall. Needs a legal bath, a quiet HVAC plan, and a roof that does not fight the original ridge.
3. In-law or guest suiteWorks on larger lots when you can give it a door and a bath without marching guests through the kitchen. Compare this to finishing a walk-out basement before you pour a new foundation. The basement is often cheaper square footage if headroom, moisture, and egress cooperate.
4. Second story on a ranch or capeMakes sense when setbacks are tight and the foundation can take the load. It is the longest, loudest version of an addition. Plan to move out of the upstairs.
5. Mudroom and garage hyphenNot glamorous. In a township winter it is how backpacks and wet dogs stop living in the kitchen.
Do not add a two-story great room on the front of a five-bay colonial because the neighbor in Mendham did. Match the addition to the house you have.
Permits are part of the cost — and the calendar
A habitable addition in New Jersey needs construction permits and inspections: building, electric, plumbing, fire. Zoning comes first if you change the footprint.
Morris Township also looks at setbacks, lot coverage, and height. If the property is a listed historic site, facade renovations that were not already approved by Planning or
Zoning can be referred to the Historic Preservation Commission for a written report.
That is weeks, sometimes months, before demolition. It is why two “same size” additions on adjacent streets can be a season apart. Sequence for a larger job is in our Morristown whole-home renovation timeline — the phases are the same even when the town is different.
Design so the new rooms belong to the house
Set the addition back from the front wall. Keep eave lines related. Repeat window rhythm. Hide the condenser. Run new ducts through the addition, not a soffit across the parlor.
A glass box can work on a rear elevation. A catalog great-room centered on the street facade will not. The test is simple: in five years, does the house still look like one building?
That is also the resale test. Over-improving a modest ranch into a $500,000 show wing is a different decision than giving a tired 1980s colonial the suite the street already expects. Context is in remodeling projects with the strongest return in New Jersey.
What you should have in writing
A scope, a foundation and roof description, an allowance list for finishes not yet chosen, who pulls permits, a target start and substantial-completion window, and how hidden
conditions are priced. “About $200 a foot” on a handshake is not an estimate.
Get a number for your lot
Online ranges are a starting line. The only accurate figure is a walk-through: setbacks, roof, panel, whether the suite needs a bath, and whether the basement already had the space you were about to build.
Burrini’s and Sons is a family-owned general contractor at 65 Park Ave in Randolph. We handle additions, kitchens, baths, and whole-home remodeling in Morris Township and the rest of Morris County.
Call (973) 668-9356, email burrinisandsons@gmail.com, or request a free estimate. Bring the lot survey if you have one. We will tell you what the setbacks allow and put the cost in writing.


Comments