


Kitchen Island Ideas: Sizes, Seating and Storage That Work in Morris County Kitchens

Ask most homeowners what they want in a new kitchen and an island is near the top of the list.
It is easy to see why. An island adds prep space, storage and seating. It becomes the place where kids do homework, guests gather and coffee gets poured every morning.
But an island that is too big for the room is worse than no island at all. It blocks traffic, crowds appliances and makes a kitchen feel smaller.
At Burrini & Sons, we design and build custom islands for kitchens throughout Morris County. Here are the kitchen island ideas that work best, starting with the measurements that decide whether an island will actually function in your space.
Start With Clearance, Not Style
Before choosing a countertop or cabinet color, figure out how much room the island needs around it.
The National Kitchen & Bath Association's design guidelines recommend:
At least 42 inches of work aisle for a one-cook kitchen
At least 48 inches of work aisle when two or more people cook together
At least 36 inches for walkways that are not work aisles
In practical terms, that space runs from the edge of the island countertop to the edge of the perimeter countertop or appliance front, not from cabinet to cabinet.
A quick way to find your maximum island size: measure the open floor area, then subtract the clearance you need on each working side.
For example, if your open area is 144 inches long and 120 inches wide and you need 42 inches on every side, the largest island that fits is about 60 by 36 inches.
Do not forget appliance doors. Dishwashers, ovens and refrigerators need room to open fully while someone is standing nearby.
Kitchen Island Size: What Works
There is no single standard size, but here are common starting points.
Island Type | Typical Size | Best For |
Small prep island | About 4 ft long by 2 ft deep | Smaller kitchens, extra counter space |
Medium island with seating | About 6 to 7 ft long by 3 ft deep | Most Morris County kitchens |
Large island with sink or cooktop | 8 ft or more by 3.5 to 4 ft deep | Open plans, larger families |
Double island | Two separate islands | Very large kitchens, entertainers |
Depth matters as much as length. A 3-foot-deep island leaves limited room for seating overhang. Going closer to 4 feet deep gives you full cabinets on the work side and comfortable seating on the other.
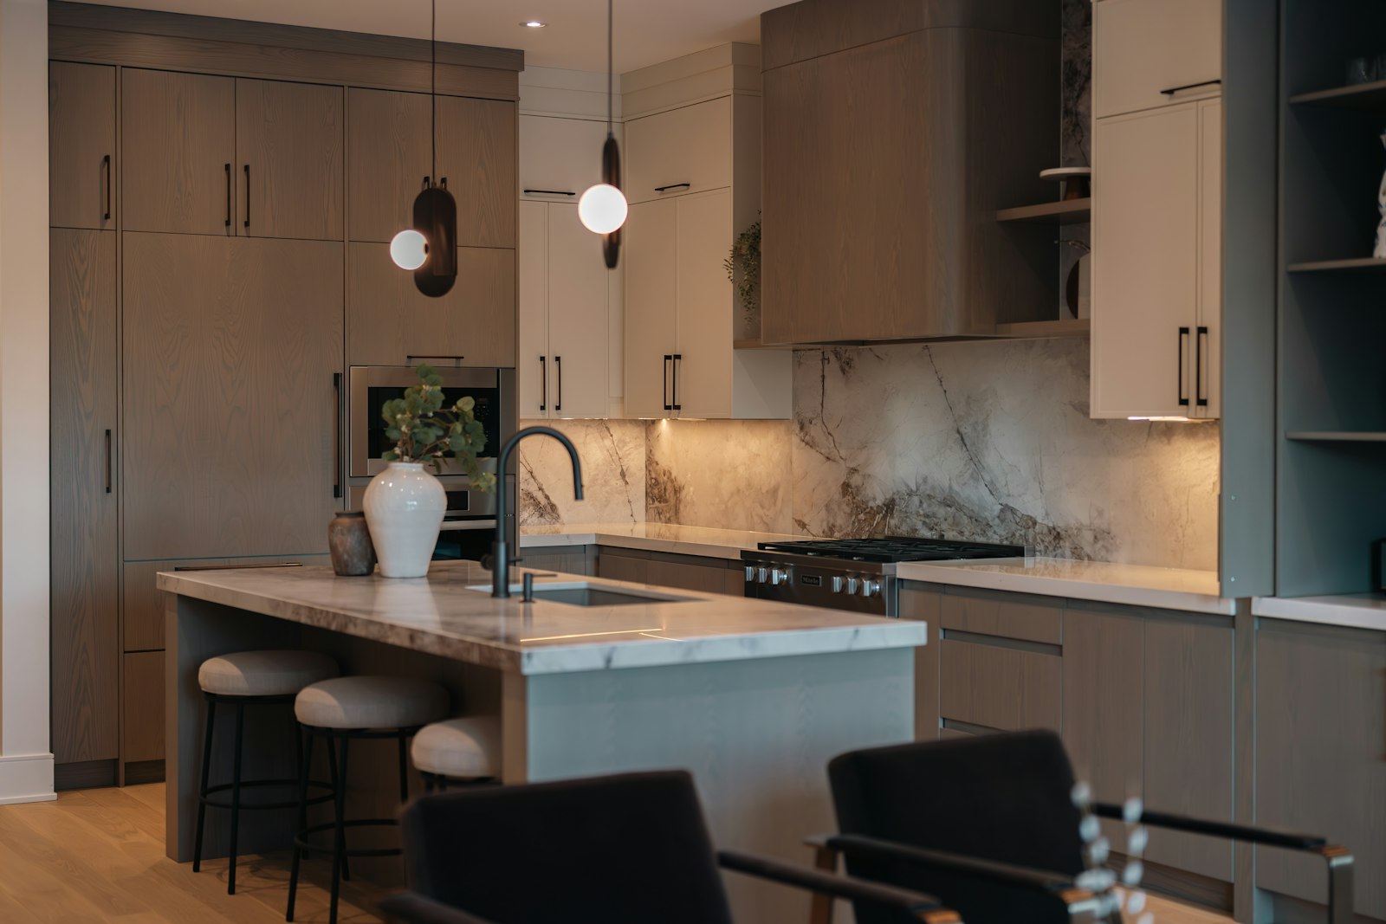
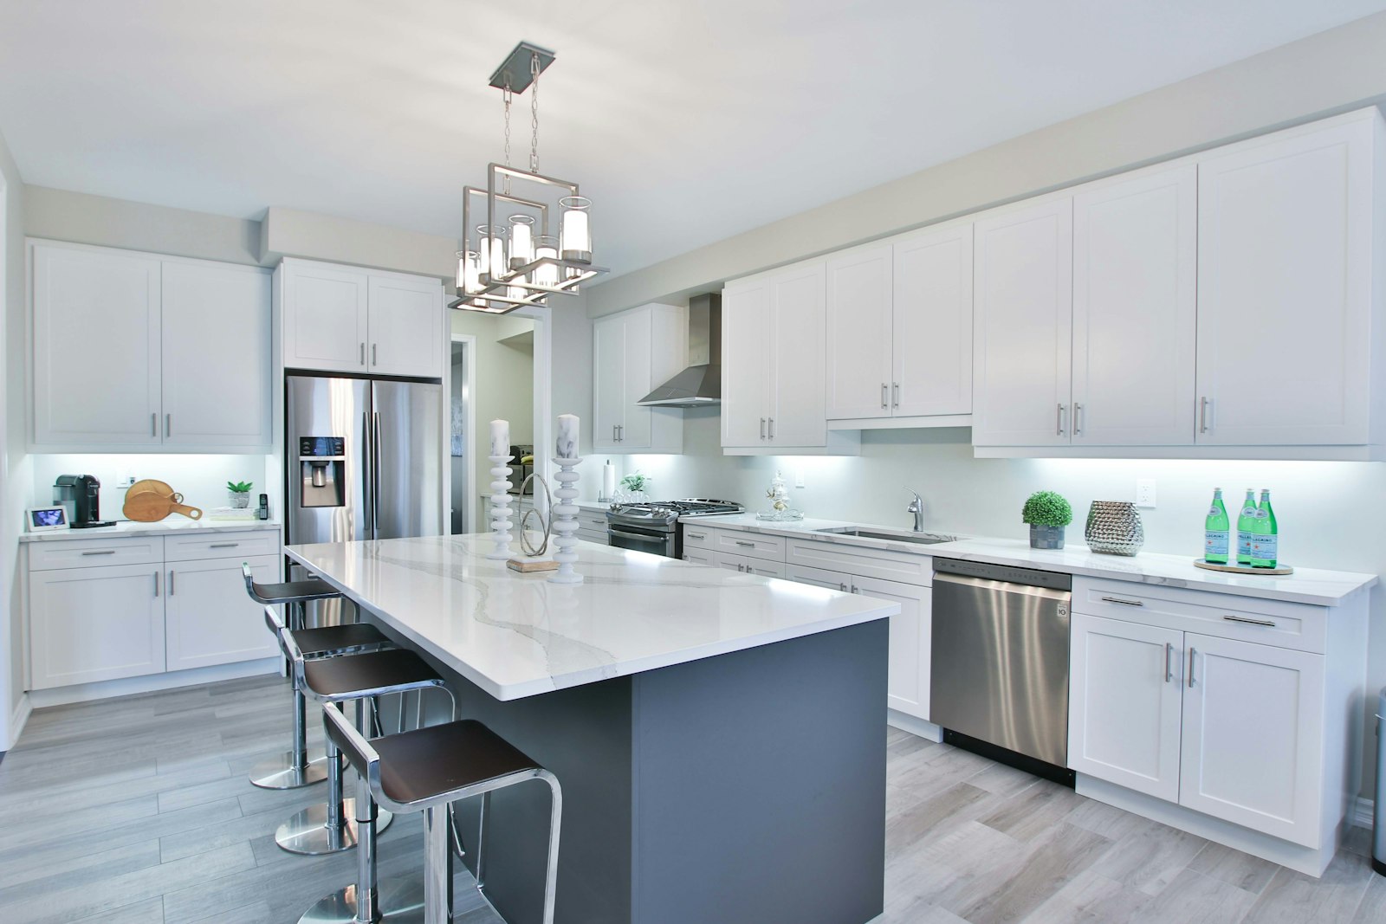
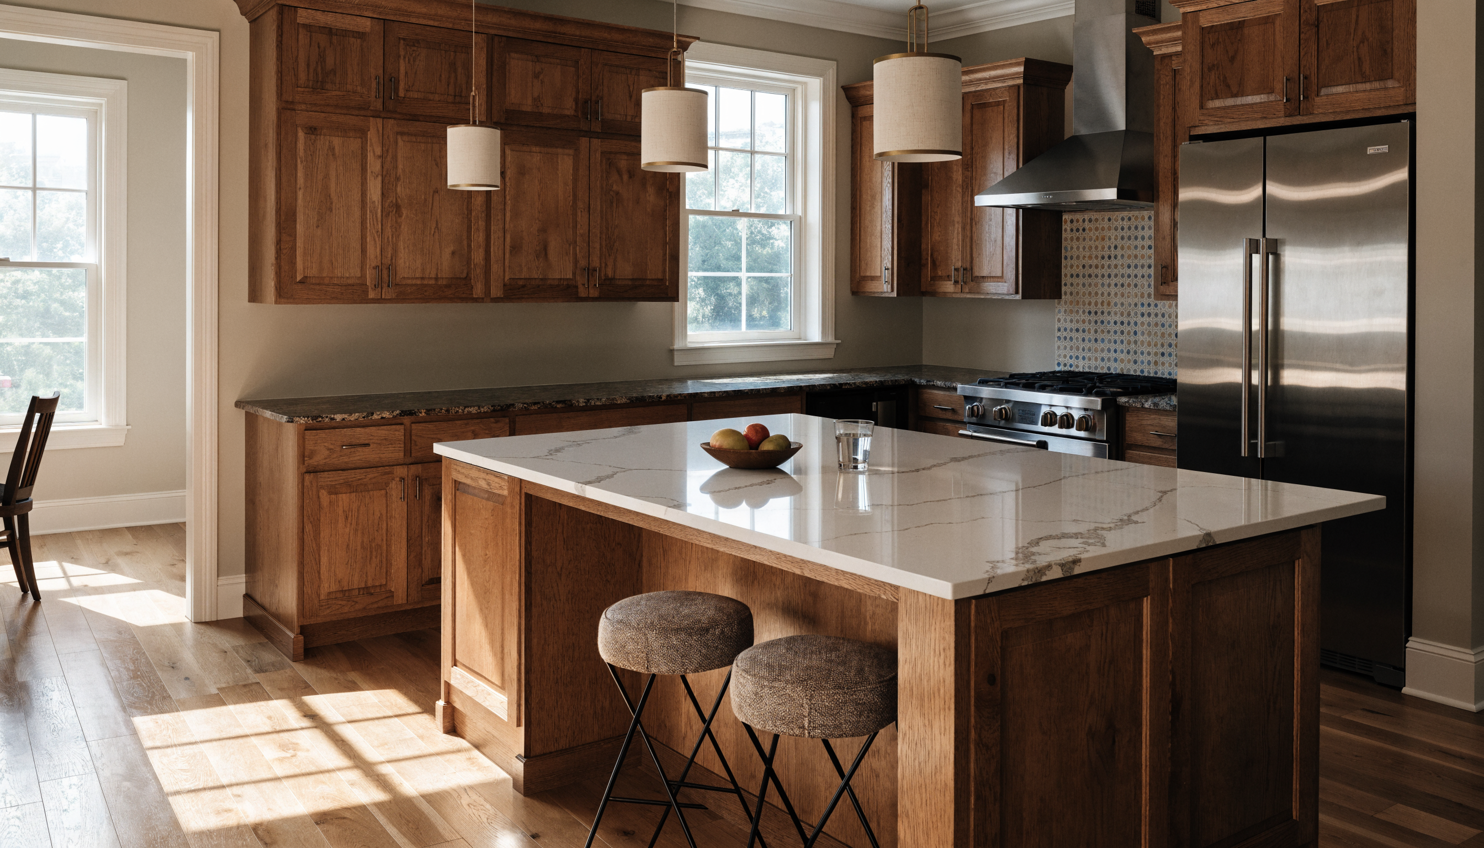
Kitchen Island With Seating
Seating is one of the most requested island features. Getting it right comes down to three numbers.
Width Per Seat
NKBA guidelines recommend 24 inches of width per seated person. If you want four stools comfortably, plan on at least 8 feet of seating length.
Knee Space and Overhang
The right overhang depends on the counter height:
Counter Height | Recommended Knee Space |
30 inches (table height) | 18 inches |
36 inches (standard counter) | 15 inches |
42 inches (bar height) | 12 inches |
Most islands are standard 36-inch counter height, which means planning about 15 inches of overhang for comfortable seating.
Room Behind the Stools
People need space to pull a stool out and walk behind someone who is seated. If there is a walkway behind the seating, plan for more clearance than you would for a simple aisle.
Counter Height or Bar Height?
A single-level island at counter height is cleaner, more flexible and easier to use as one big work surface.
A raised bar-height section hides kitchen mess from adjoining rooms, but it splits the island and makes it less useful for prep.
For most families, we recommend one level.
Kitchen Island With Storage
An island is also one of the best storage opportunities in the kitchen.
Some of our favorite island storage ideas:
Deep drawers for pots and pans on the cooking side
Pull-out trash and recycling near the prep area
Open shelves on the end for cookbooks or display
Cabinets on the seating side for less-used items like serving platters
Microwave drawer to free up counter and wall space
Wine or beverage storage
Pull-out spice or utensil organizers
Charging drawer for phones and tablets
Because islands are often built as custom cabinets, the storage can be designed around what you actually own.
Should the Island Have a Sink or Cooktop?
Adding a sink, dishwasher or cooktop to an island makes it a true work station. It also adds plumbing, electrical and ventilation work.
Island Sink
A sink in the island lets you prep facing the room instead of the wall. It pairs naturally with a dishwasher beside it.
Plan where splashes and dirty dishes will be relative to seating. A sink right in front of the stools is not ideal.
Island Cooktop
An island cooktop makes cooking social, but it requires a hood or downdraft ventilation, and you need a safe buffer between the cooktop and anyone sitting at the island.
For many kitchens, we prefer keeping the cooktop on the perimeter and using the island for prep, cleanup and seating.
Outlets
Even a simple island needs electrical outlets. Local code determines where they go, and they are much easier to plan before cabinets are built.
Kitchen Island Design Ideas
Contrasting Island Color
Painting or finishing the island differently from the perimeter cabinets is one of the easiest ways to give a kitchen personality. Deep greens, navy, charcoal and natural wood islands all work well against lighter cabinets.
Furniture-Style Island
Turned legs, decorative end panels and furniture-style feet make an island look like a freestanding piece. They suit traditional and farmhouse kitchens.
Waterfall Countertop
A waterfall edge runs the countertop down the sides of the island to the floor. It creates a clean, modern look, especially with veined quartz. Our comparison of quartz vs. granite countertops covers which materials work best for large islands and waterfall edges.
Two-Tier or Mixed Materials
Some islands combine a stone work surface with a wood section for eating or a butcher-block prep area. It adds warmth and visual interest.
Pendant Lighting
Pendants over an island define the space and add task lighting. Plan their size, number and spacing so they are centered on the island and do not block sight lines.
How Much Does a Kitchen Island Cost?
The cost of a kitchen island varies widely because islands range from a small prep cart to a full work station with plumbing and appliances.
The biggest cost drivers are:
Size and number of cabinets
Custom versus semi-custom cabinetry
Countertop material and edge profile
Waterfall or decorative ends
Sink, faucet and dishwasher
Cooktop and ventilation
Electrical outlets and pendant lighting
Flooring repairs where an old island or layout changes
Adding an island is usually part of a larger kitchen project. For budget context, see our guides on kitchen remodel costs in Randolph, NJ and the 12x12 kitchen remodel cost breakdown.
When an Island Is Not the Right Answer
Sometimes the best kitchen island is a peninsula.
If your kitchen cannot fit an island with proper clearance, a peninsula connected to the perimeter cabinets can give you similar seating and storage without blocking traffic.
Our post on finding the best kitchen layout for your space explains when each option makes sense.
Planning a Kitchen Island in Morris County
A great island starts with the layout. It needs to fit the room, support how you cook and leave space for people to move.
At Burrini & Sons Contracting, our kitchen design process looks at clearances, appliance locations, seating, storage, plumbing and lighting before the first cabinet is ordered. Then we build islands that are made for your kitchen, not pulled from a catalog.
If you are thinking about adding or replacing an island, request a free quote. Many island projects are planned in the fall and built over the winter, which is the perfect time to start the conversation.
Frequently Asked Questions
How much space do you need around a kitchen island?
NKBA guidelines recommend at least 42 inches of work aisle for one cook and 48 inches for multiple cooks. Walkways that are not work aisles should be at least 36 inches.
How much overhang do you need for island seating?
For a standard 36-inch counter-height island, plan for about 15 inches of knee space. Bar-height islands need about 12 inches and table-height islands about 18 inches.
How many stools fit at a kitchen island?
Allow 24 inches of width per seat. A 6-foot seating side fits about three stools comfortably, and an 8-foot side fits about four.
What is a good size for a kitchen island?
Many Morris County kitchens work well with an island around 6 to 7 feet long and 3 to 4 feet deep, but the right size depends on the clearances available.
Should I put a sink in my kitchen island?
An island sink works well when you want to prep facing the room and have space for a dishwasher beside it. Plan it so splashes and dirty dishes are kept away from seating.
Comments